
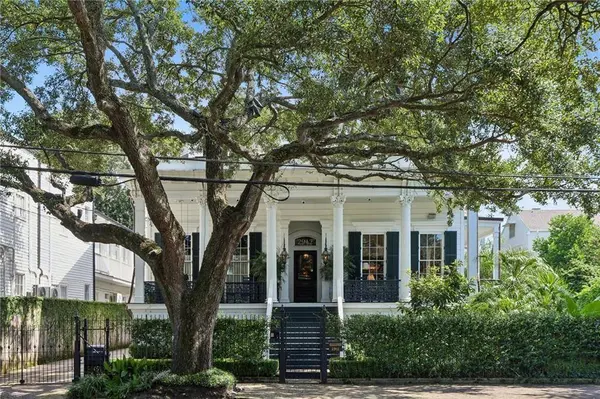
2912 PRYTANIA ST
New Orleans, LA 70115
- 5 Beds
- 6 Baths Full Baths: 4 Half Baths: 2
- 7,950 SqFt
- 0.3 Lot Size
- 1848 Year Built
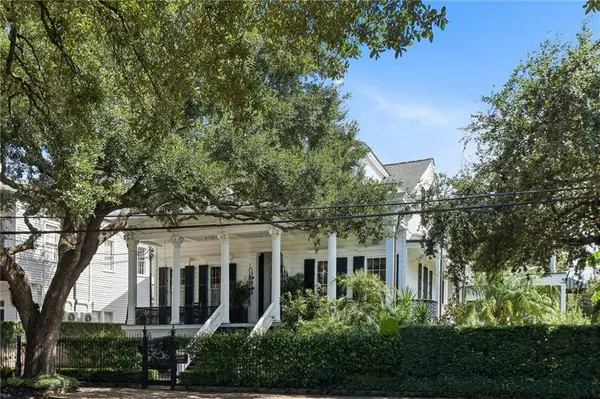
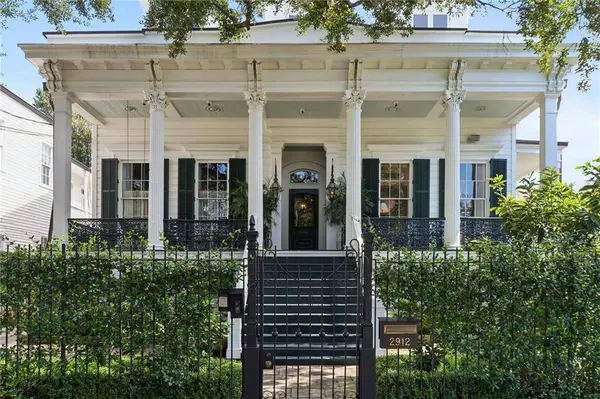
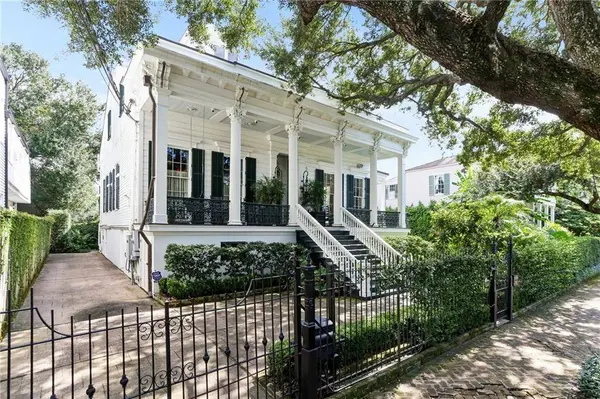
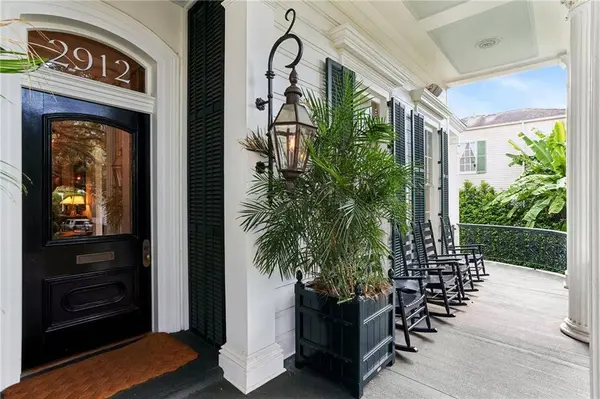
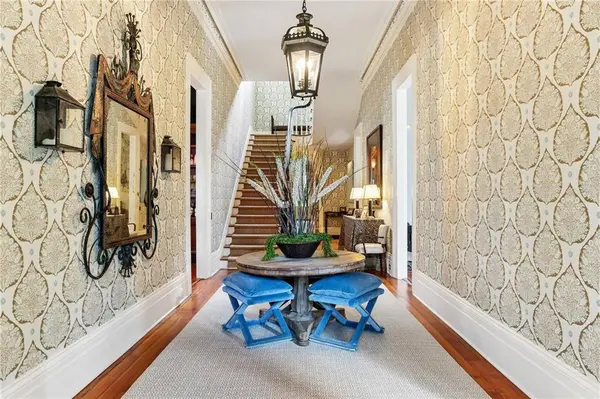
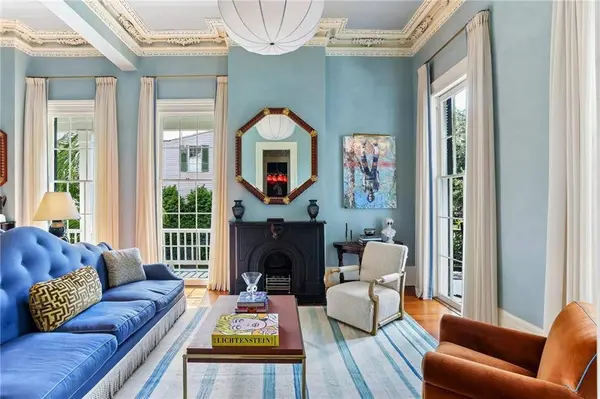
A broad covered gallery opens to a 45-foot center hall anchored by a grand mahogany staircase. Soaring 14' ceilings, original pine floors, exquisite plaster moldings, ornate medallions, & marble mantels distinguish the double parlors & formal dining room.
Across the hall, one of the home's great signatures awaits: a custom billiard room and bar lacquered in deep British racing green, with mahogany millwork, vintage lighting, and commercial grade equipment. Featured prominently in VERANDA, the bar was designed as the social heart of the house and evokes the glamour & intimacy of a great European hotel bar.
Beyond the dining room, the kitchen features updated cabinetry, stone counters, and appliances, including a striking LaCanche range. The adjoining family room opens to a covered rear gallery overlooking the pool & gardens, while a library offers an intimate retreat.
The main-floor primary suite includes a bedroom, custom dressing room and closet, private laundry, & luxurious bath. Upstairs are three additional bedrooms, two full baths, & a second laundry. The lower level offers a media room, studio apartment with kitchen and private entrance, and storage.
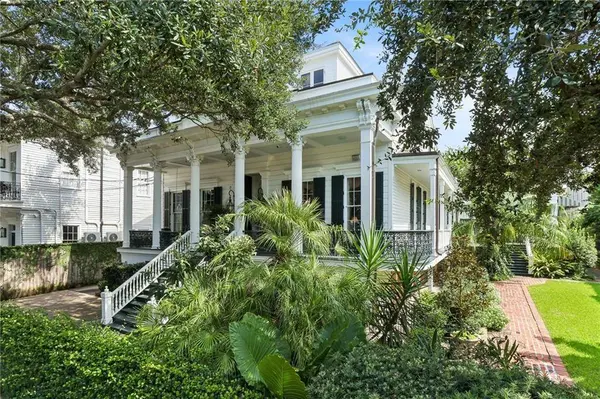
Outside, lush grounds surround a French Quarter-inspired pool, expansive lawn, mature plantings, & multiple entertaining spaces. Gated off-street parking completes the property.
Offered turnkey and fully furnished with very limited exclusions, this extraordinary residence combines architectural integrity, personality, and joie de vivre—a fully realized New Orleans lifestyle created for bringing people together.
GALLERY
PROPERTY DETAIL
Key Details
Property Type Single Family Home
Sub Type Detached
Listing Status Active Under Contract
Purchase Type For Sale
Square Footage 7, 950 sqft
Price per Sqft $716
MLS Listing ID 2576770
Style Patio Home
Bedrooms 5
Full Baths 4
Half Baths 2
Construction Status Excellent
HOA Y/N No
Year Built 1848
Lot Size 0.296 Acres
Acres 0.2963
Property Sub-Type Detached
Location
State LA
County Orleans
Building
Lot Description City Lot, Oversized Lot
Entry Level Three Or More
Foundation Slab
Sewer Public Sewer
Water Public
Architectural Style Patio Home
Level or Stories Three Or More
Additional Building Apartment
Construction Status Excellent
Interior
Interior Features Attic, Butler's Pantry, Cathedral Ceiling(s), Guest Accommodations, High Ceilings, Pantry, Vaulted Ceiling(s), Wired for Sound
Heating Central, Multiple Heating Units
Cooling Central Air, 3+ Units
Fireplaces Type Gas, Gas Starter, Wood Burning
Fireplace Yes
Appliance Dryer, Dishwasher, Disposal, Ice Maker, Microwave, Oven, Range, Refrigerator, Washer
Exterior
Exterior Feature Balcony, Courtyard, Fence, Sprinkler/Irrigation, Porch, Permeable Paving, Patio
Parking Features Driveway
Pool In Ground, Salt Water
Water Access Desc Public
Roof Type Asphalt,Shingle
Porch Oversized, Balcony, Patio, Porch
Others
Tax ID 412102103
Security Features Security System,Closed Circuit Camera(s)
Special Listing Condition None
CONTACT